
246 Dogberry Hill RoadPortugal Cove - St. Phillips, NF A1M 1C6
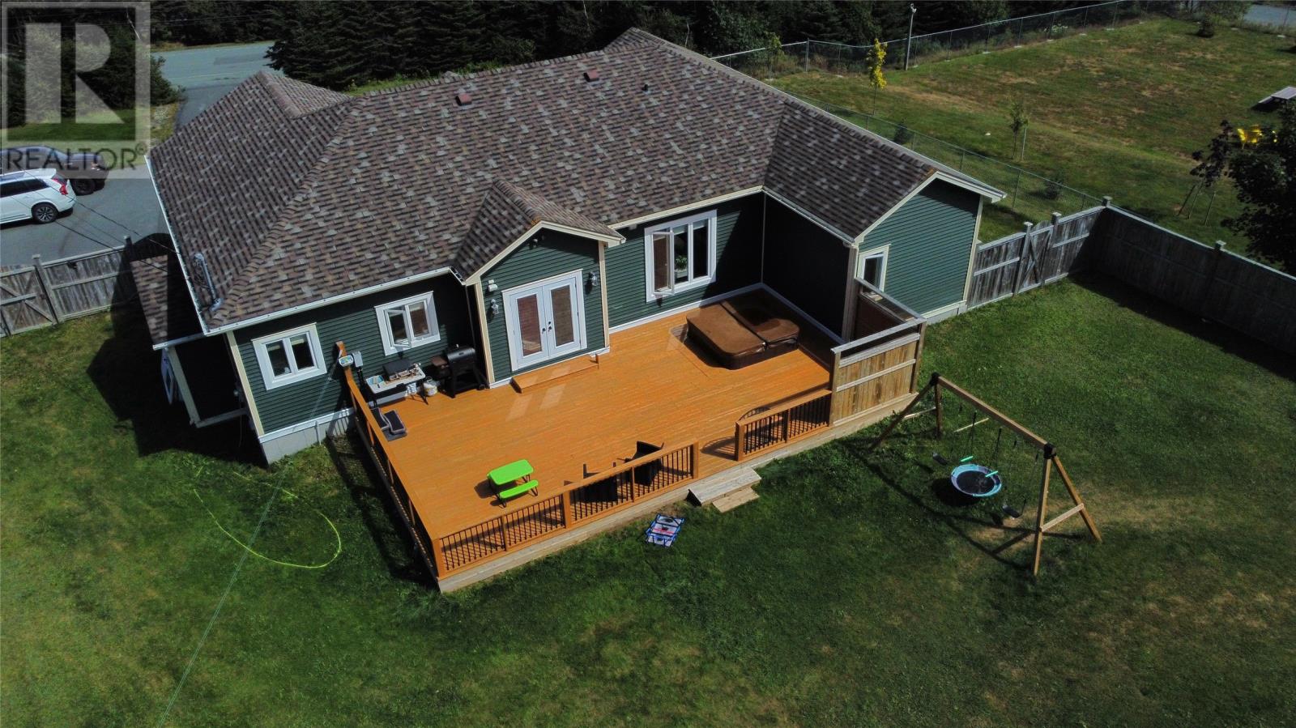
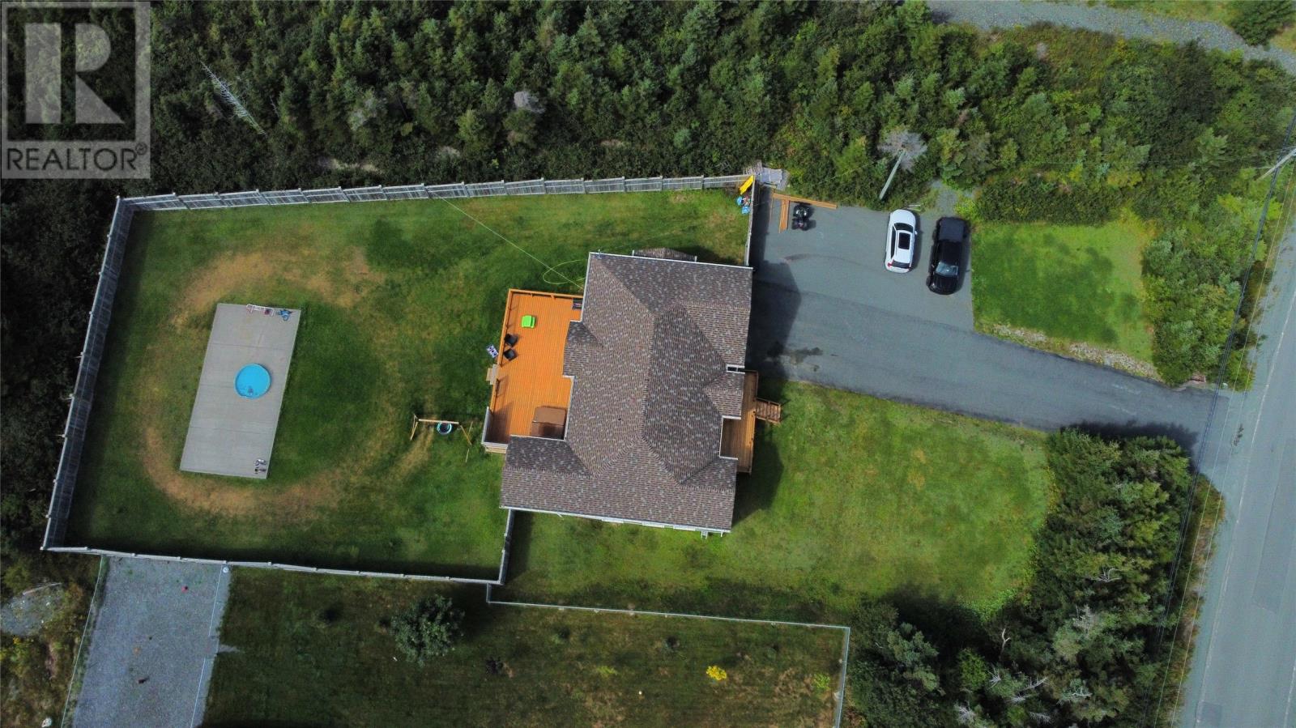
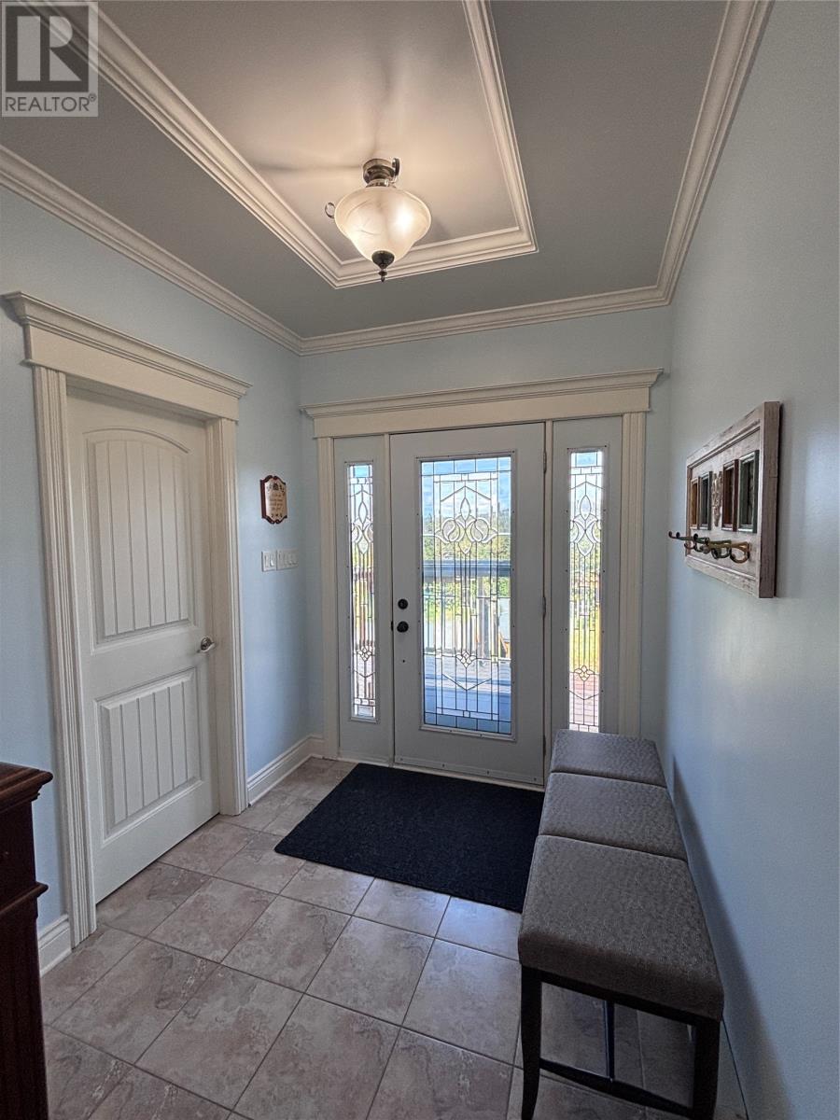
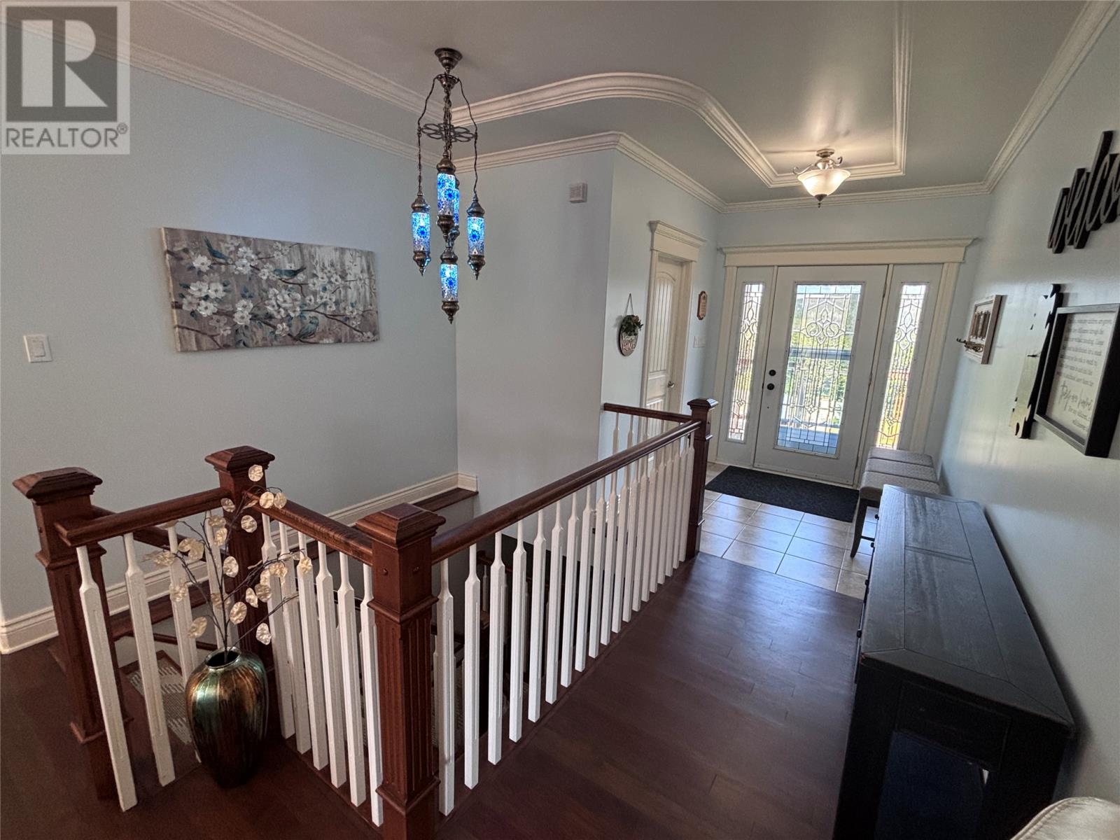
Welcome home! You’ve been looking for that perfect home where everyone has their own space, look no further! This bungalow features four ample sized bedrooms and three full bathrooms that all have in floor heat, lovely on your toes in winter! The kitchen has plenty of storage, and if you run out there, there’s storage in the porch and laundry room just off the kitchen. The hardwood floors have been newly refinished and there is new fresh paint in every room of the house. Clean up is easy with a central vacuum system. There has been some new additions, such as a new front deck (2026) and a new water filtration system installed less than a year ago. The back deck is huge and includes a hot tub for your relaxation. This home is situated on a fully fenced extra large lot. Don’t miss out on this beautiful place to call home! Book your viewing today! (id:31684)
| 3 days ago | Listing updated with changes from the MLS® | |
| 3 days ago | Listing first seen on site |


The trademarks MLS®, Multiple Listing Service® and the associated logos are owned by The Canadian Real Estate Association (CREA) and identify the quality of services provided by real estate professionals who are members of CREA. Used under license.
The trademarks REALTOR®, REALTORS®, and the REALTOR® logo are controlled by The Canadian Real Estate Association (CREA) and identify real estate professionals who are members of CREA. These trademarks are owned or controlled by The Canadian Real Estate Association (CREA) and identify real estate professionals who are members of CREA (REALTOR®) and/or the quality of services they provide (MLS®).
This REALTOR.ca listing content is owned and licensed by REALTOR® members of The Canadian Real Estate Association.